
100 Keyes, 1926 - 2026
SIGN UP Login/Register
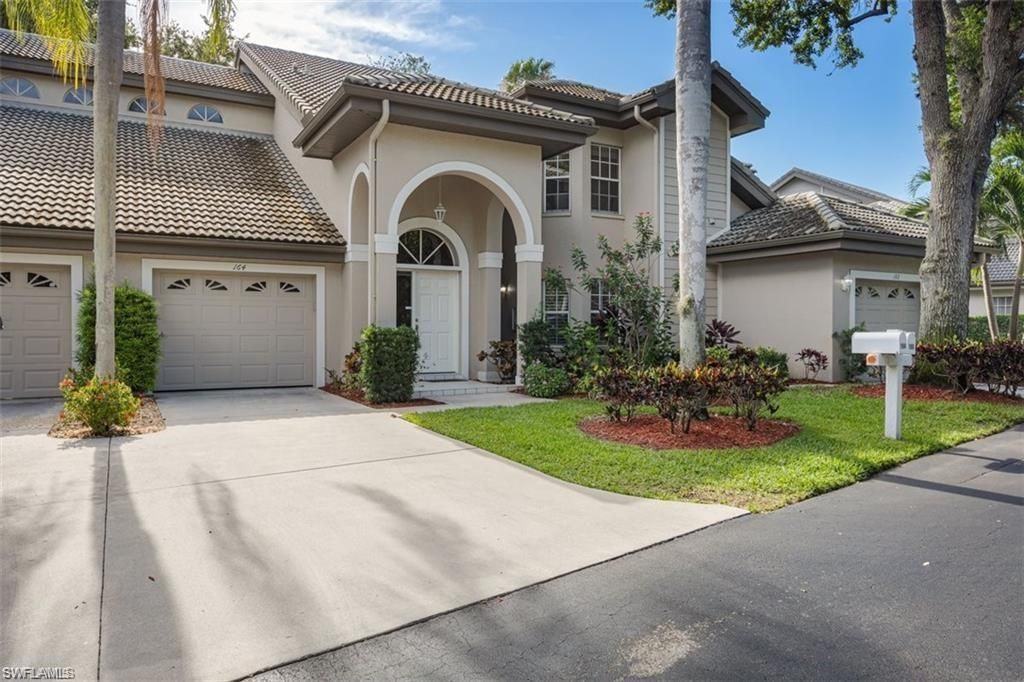
164 Via Perignon , Unit 8-4, Naples, FL 34119 Photo
New
164 Via Perignon , Unit 8-4, Naples, FL 34119 Photo
New
164 Via Perignon , Unit 8-4, Naples, FL 34119 Photo

5 Total Photos [Click to View All]

164 Via Perignon , 8-4 Naples, FL 34119
$369,000
  • Beds
    2
  • Baths
    2 full 1 partial
  • Total Square Feet
    2,085

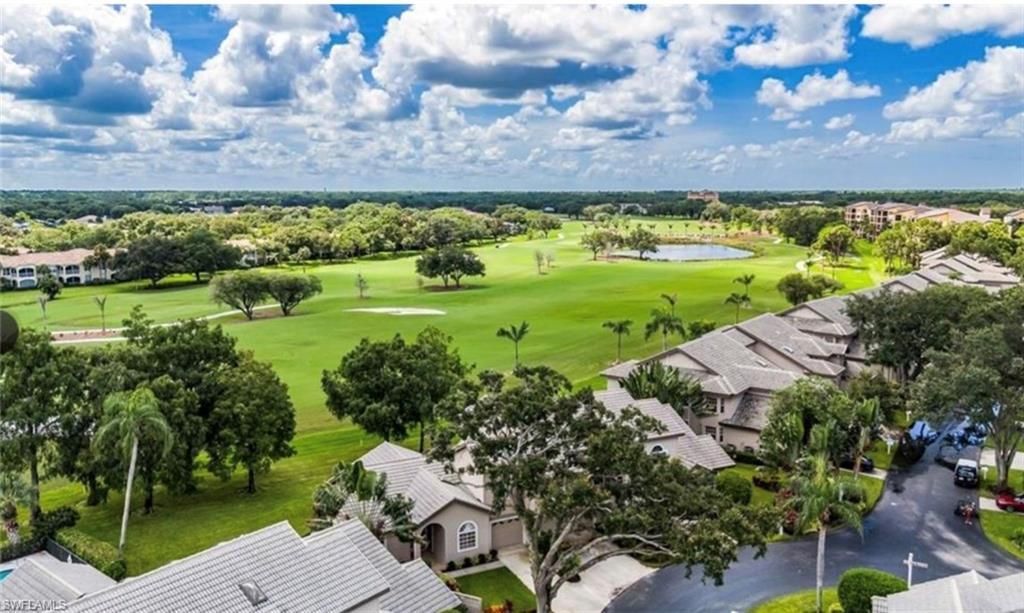
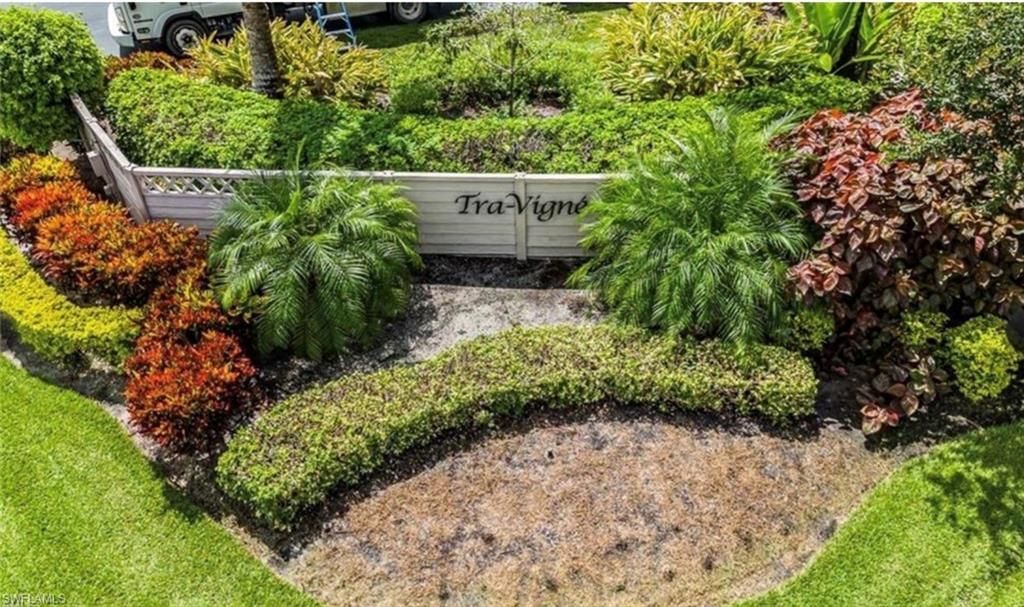
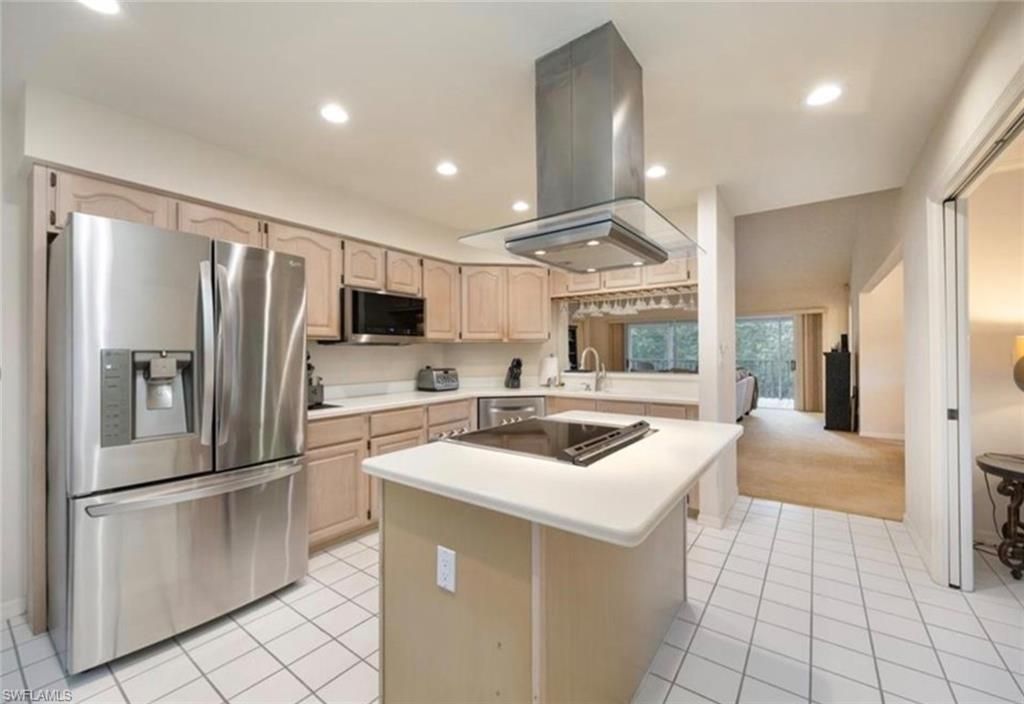
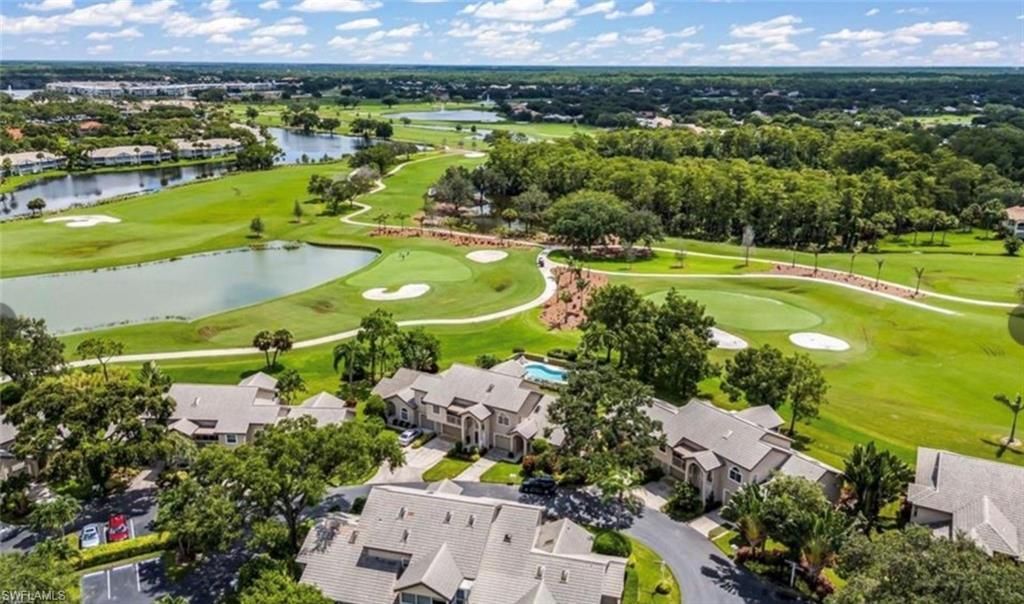
Additional Photos coming soon. MOTIVATED SELLER. Welcome to Tra Vigne, a charming enclave of just 77 coach homes nestled within the desirable Vineyards community. This beautifully maintained second-floor residence features a spacious, open-concept great room floor plan with 2 bedrooms, 2.5 bathrooms, a den, and a one-car garage. Designed to live like a single-family home, it offers a wide layout with vaulted ceilings, abundant natural light, and an airy, inviting ambiance. As an end unit, it boa...

View More

Property Summary

MLS Number: 226029140
Status: Active
Days on Market: 5
Subdivision: TRA VIGNE
County: Collier
Bedrooms: 2
Total Square Feet: 2,085
Price Per Sq. Ft.: $177
Style: Low Rise (1-3)
New Constuction: No
Waterfront: No
Property Type: Residential - Condominium
Cooling: Ceiling Fan(s), Central Electric
Garage: 1 car attached
Heating: Central Electric
Road Surface: Paved
Roof Type: Tile
Stories: 1.0
Year Built: 1991
Taxes: $2,200
Hoa Fee: $10496

Property Details

Bedroom/Den: 2 - Den
Bedroom: 2+Den
Condo fee: $1867/Quarterly
Construction: Concrete Block, Stucco
Days on Site: 5
Den: Yes
Dining: Dining - Living, Eat-in Kitchen
Exterior: Concrete Block, Stucco
Outdoor Features: Screened Lanai/Porch
Flooring: Carpet, Tile
Furnished: Partially
GEO Area: VINEYARDS
Home Style: Low Rise (1-3)
Interior: Fire Sprinkler, Pantry, Volume Ceiling, Walk-In Closet(s)
Irrigation: Reclaimed, Well
Laundry: Laundry in Residence
Lot: Zero Lot Line
Management: Professional
Minimum Lease Days: 90
Parcel #: 77430000645
Parking: 1 Assigned, Driveway Paved, Under Bldg Closed, Attached
Pet Limit Max #: 2
Pets: Limits
Pool: Community
SQFT Total: 2439
Transfer Fee: 0
Units: 6
Units in Building: Square Feet
View: Landscaped Area, Partial Buildings
Water: Central
Construction: Concrete Block,Stucco

Neighborhood Information

Neighborhood Map

Neighborhood Hero

Neighborhood Highlights

Neighborhood Characteristics

Neighborhood Market Trend

Neighborhood Schools

Courtesy of

Agency Name: John R Wood Properties
Agent Name: John Austin
Agency Phone: 239-280-2222

agent picture

Presented by

Agent Name: Don Willis
Agent Phone: 561.789.3050
Agency Title: The Keyes Company
Request Info

IDX logo

Don Willis
keyes.com
Agent Cell:
561.789.3050

Mortgage Calculator

%
years/fixed
yearly
yearly (est.)

Estimated Payment

$ 2,102.80 Principal & Interest $1,811.84 Property Tax $183.33 Homeowner's Insurance $107.63
Mortgage Logo

Login to My Keyes Account